
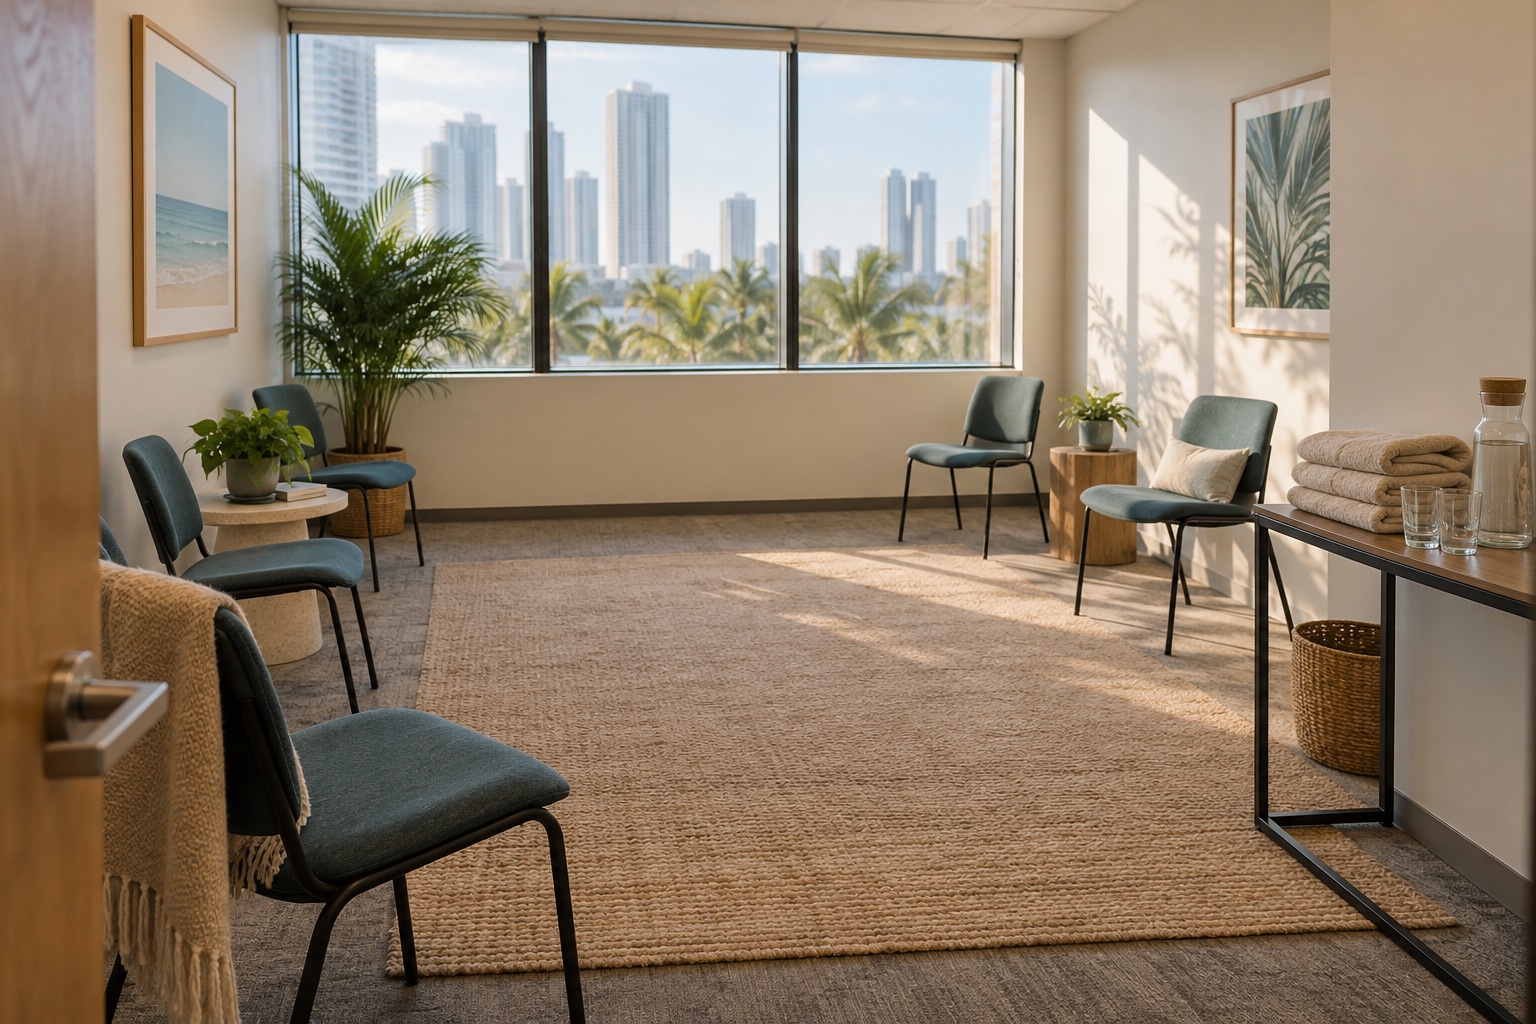

A Miami meeting room may be suitable for corporate breathwork, but its normal office seating capacity is not enough to decide. The room needs to fit the agreed practice, attendance, access, sound, and participant comfort. Share the actual room details with the facilitator before confirming the layout or inviting your team.
Breathe Your Way Home brings its guided Dimensional Breathwork approach to corporate breathwork for Miami teams, including workplace wellness days, offsites, and retreats. Room setup is part of that planning conversation. The worksheet below helps an organizer collect the information; it is not a venue approval, equipment package, or fixed list of requirements for every session.
Start With the Booking, Not the Seating Chart
A room that seats twenty people around a conference table may have a very different usable area once furniture moves. Before measuring a layout, ask Kanan what arrangement the proposed session would use and what she needs to assess it. Do not assume chairs, mats, or lying down are appropriate for every format.
Record the expected attendance range, available session time, and proposed room. Mark anything provisional. The overall corporate workshop planning guide covers the wider event; this resource focuses on getting one office space ready for a decision.
Copy This Room-Readiness Worksheet
Use one worksheet per proposed room. Replace the suggested contacts with names and enter an actual deadline. “Unknown” is useful information—not a failed inspection and not confirmation that a detail will work.
On a smaller screen, scroll across the worksheet to read every column.
| Detail to check | Current status or evidence | Who confirms? | Due |
|---|---|---|---|
| Practice and layout | [Unknown / proposed / confirmed]. Record the arrangement discussed and usable room dimensions. | [Facilitator + organizer] | [Date] |
| Attendance | [Expected range]. Ask whether the proposed layout fits that range. | [Organizer + facilitator] | [Date] |
| Furniture and equipment | [Confirmed items / still needed]. Name who supplies, moves, tests, and removes each item. | [Venue contact + agreed supplier] | [Date] |
| Sound and interruptions | [Checked / unknown]. Note neighboring activity, announcements, and whether guidance can be heard. | [Venue contact + facilitator] | [Date] |
| Entry and access | [Verified route / questions]. Record building entry, lift access, restrooms, and how someone can step out. | [Building contact + organizer] | [Date] |
| Room access times | [Confirmed / provisional]. Include preparation, participant arrival, session, and clearing the room. | [Venue contact + organizer] | [Date] |
Add the room name, visit date, and next review date above the table. When a detail changes, update its evidence rather than leaving an old “confirmed” label in place. A photograph can help explain a layout, but it does not show noise, temperature, or access at event time.
Give Each Unresolved Item a Named Owner
The facilitator, building contact, and company organizer answer different questions. The facilitator can discuss the proposed practice and what setting it needs. The building contact can confirm room availability, furniture restrictions, access arrangements, and neighboring activities. The organizer brings those answers together and communicates the agreed plan.
For each equipment item, separate “available in the building” from “reserved for our session.” Ask who handles delivery, setup, testing, and removal. Check what belongs in the corporate quote before assuming that room hire, mats, or audiovisual support are included.
Keep employee health information out of the shared room worksheet. Access questions can be discussed privately with the appropriate contact; a checklist cannot promise an accommodation or establish medical suitability.
Walk Through the Room at a Relevant Time
If possible, check the space during a comparable part of the workday. A quiet early-morning conference room may be beside a busy lunch area later. Listen for meeting-room audio, corridor traffic, and building announcements. Ask which interruptions can realistically be managed.
Follow the route a guest would take from building entry to the room. In a Brickell office, check visitor registration and lift arrangements with the building contact rather than assuming every attendee can enter with an employee badge. Note who will meet the facilitator and when.
Test the agreed audio in the proposed layout. Check whether guidance is understandable from the positions participants would use, not only beside the speaker. Discuss lighting and temperature controls, and identify a route to step out without making someone cross the whole group.
Resolve the Decision Before Sending the Invitation
Use three practical questions for the planning conversation:
- What is confirmed? The facilitator and relevant contacts have agreed on the room, layout, attendance range, equipment responsibilities, and access times.
- What remains unresolved? A needed item, persistent interruption, access concern, or timing conflict still has an owner and a deadline.
- What happens if it cannot be resolved? Discuss a different room, revised format, or new date before promising the original arrangement.
This is a planning checkpoint, not a universal pass/fail standard. If the room changes or attendance grows, ask whether the earlier agreement still applies. Do not quietly substitute a different layout on event day.
A Short Room Brief You Can Send
When you are ready to share your room details with Kanan, adapt this message:
Hi Kanan, we are considering corporate breathwork for [team] on [date] in [Miami area/building]. Our proposed room is [name], with [usable dimensions] and [expected attendance range]. We have [available time] for the session and [confirmed preparation/clearing access].
The room currently has [furniture and equipment]. We have checked [entry route, sound, and other details]; [specific items] remain unknown. Our building contact is [name]. Could you advise what else you need to assess the space and agree on a suitable layout before we invite the team?
Send empty-room photographs only if appropriate for your workplace, without private documents or people in view. The brief opens a conversation; it does not reserve a date or confirm that the room is suitable.
FAQ: Corporate Breathwork Room Setup in Miami
Can we use our regular office meeting room?
Possibly. Share the room, attendance range, available time, and access details with Kanan. Suitability depends on the agreed session and layout, not the room’s usual conference seating capacity.
Does every corporate breathwork session need floor mats?
Do not assume so. Confirm the arrangement for your particular booking, then agree on any equipment and who provides it. This worksheet does not establish a universal mat requirement.
How many people can fit in our room?
There is no headcount formula here. Give the facilitator usable dimensions, furniture details, the proposed layout, and expected attendance so the actual arrangement can be discussed.
What if the room or headcount changes?
Update the worksheet and ask whether the confirmed plan still works. A different space or larger group may require another arrangement; do not treat the earlier discussion as automatic approval.
Does completing the worksheet approve our venue?
No. It organizes the questions and evidence for the facilitator, venue contact, and organizer. Session suitability and booking details still need direct confirmation.
Make the Space Part of the Conversation
A useful worksheet makes uncertainty easier to resolve. Explore corporate breathwork for your Miami team, then bring the proposed room, group size, dates, and open questions to Kanan before finalizing the event.